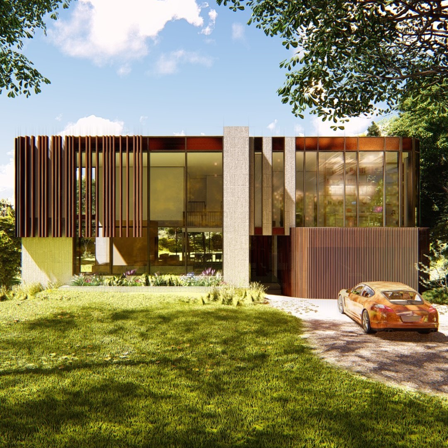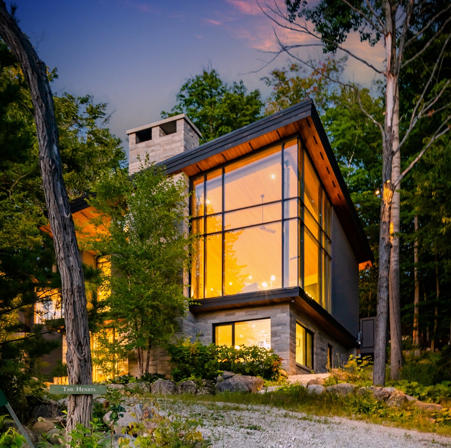
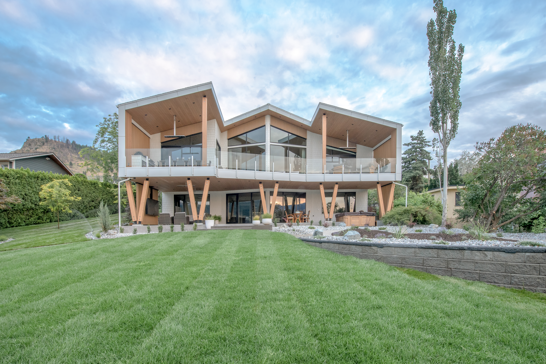
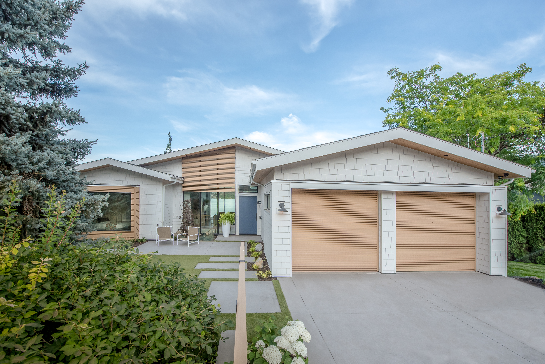
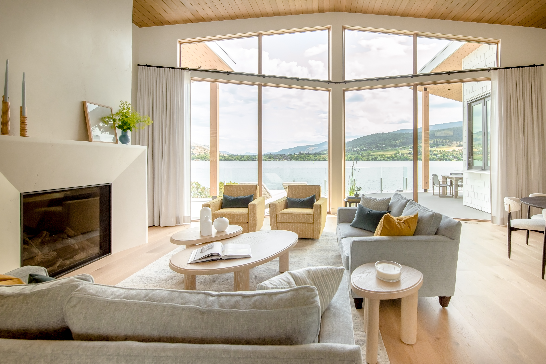
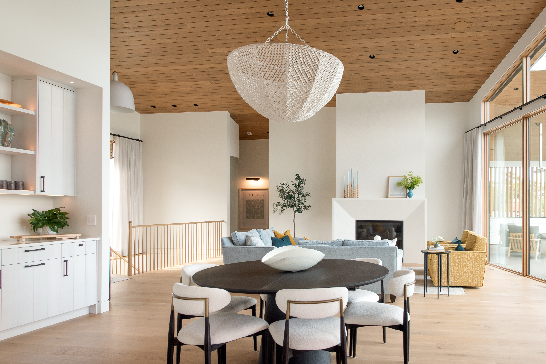
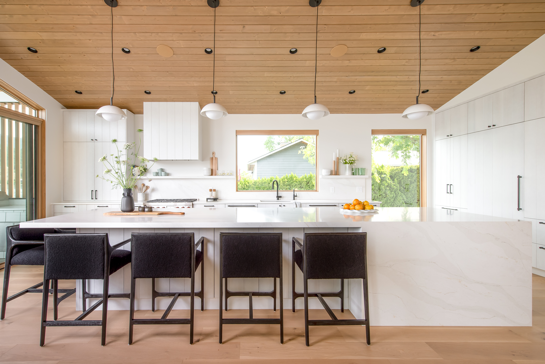
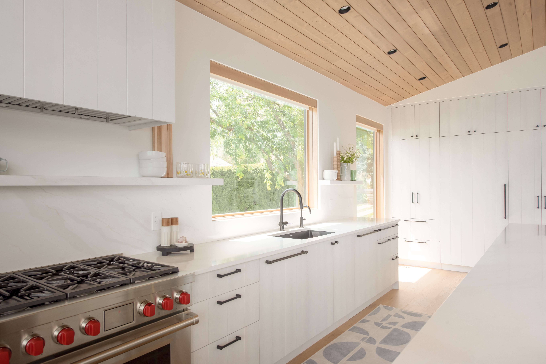
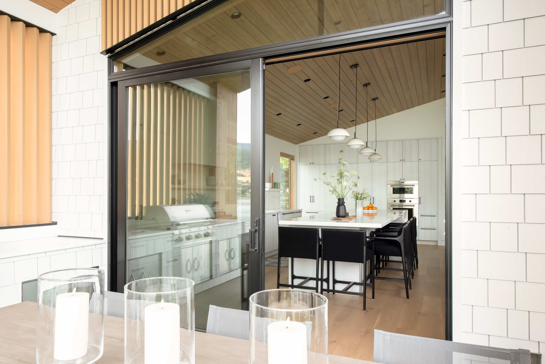
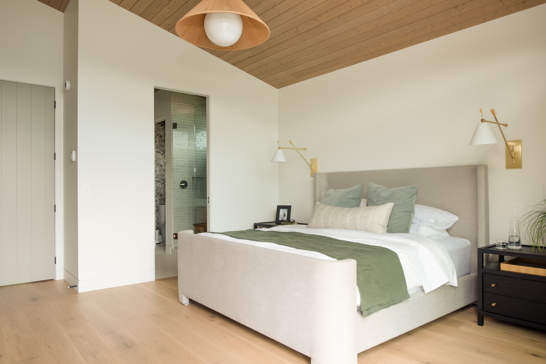
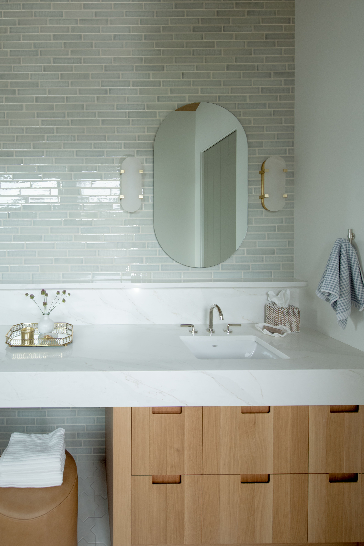
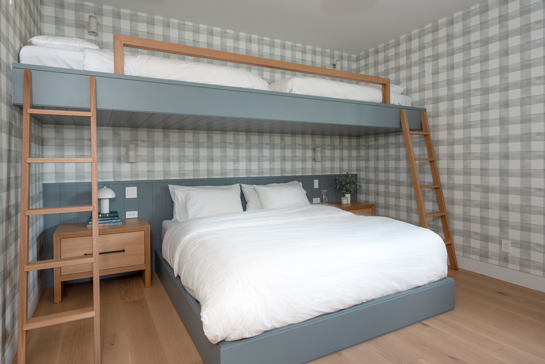
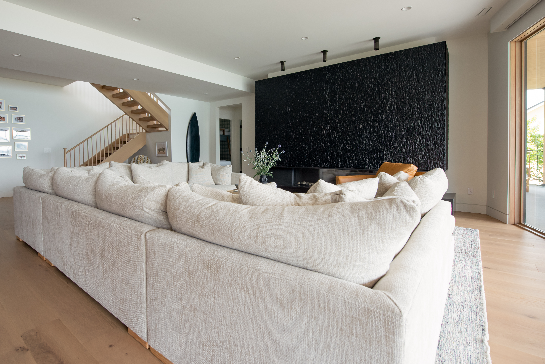
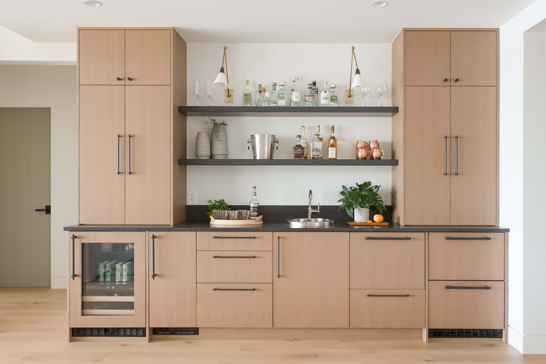
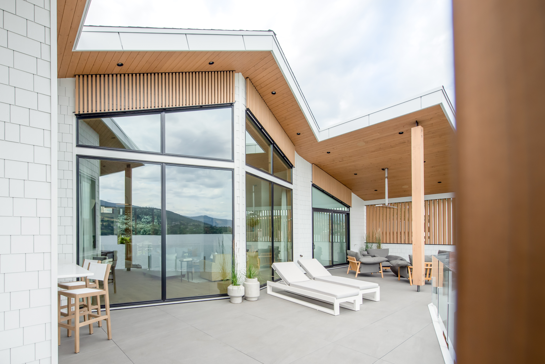
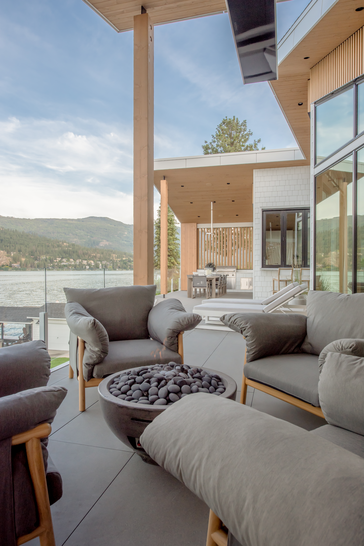
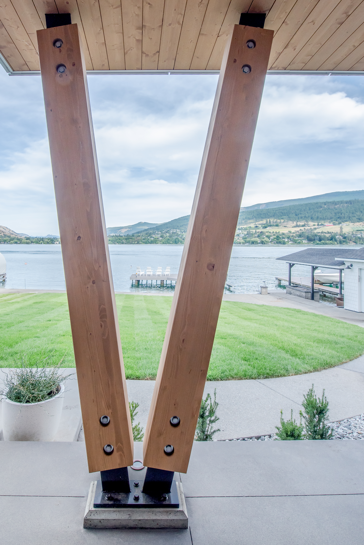
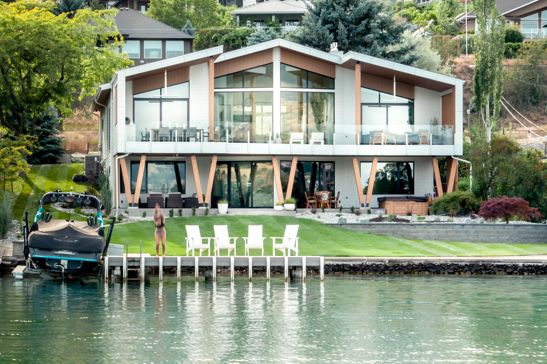
For more than two decades, this family home on Kalamalka Lake was a place for summer days on the water, singalongs and backyard gatherings. Its next chapter called for a fresh approach without losing the feeling that made it home. BLDG Workshop collaborated with interior designer Adrianne Bailie to reimagine the waterfront property as a light-filled retreat rooted in the Okanagan landscape.
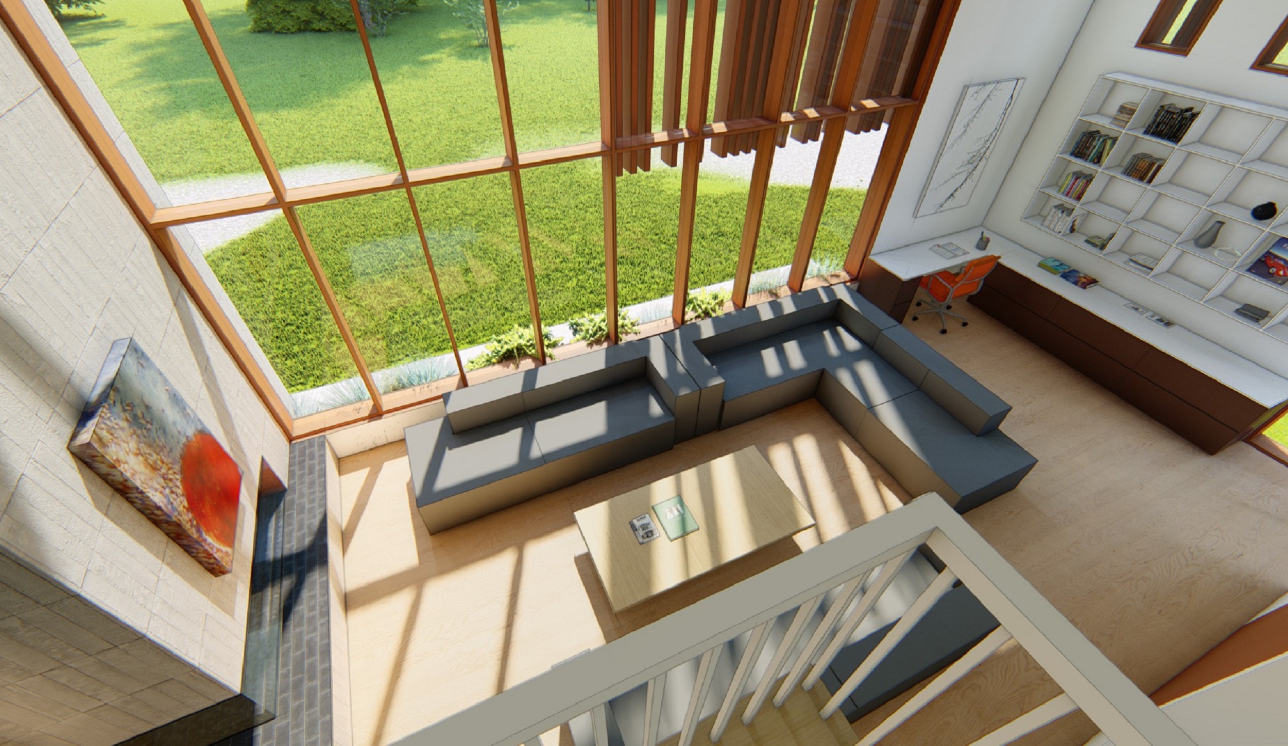
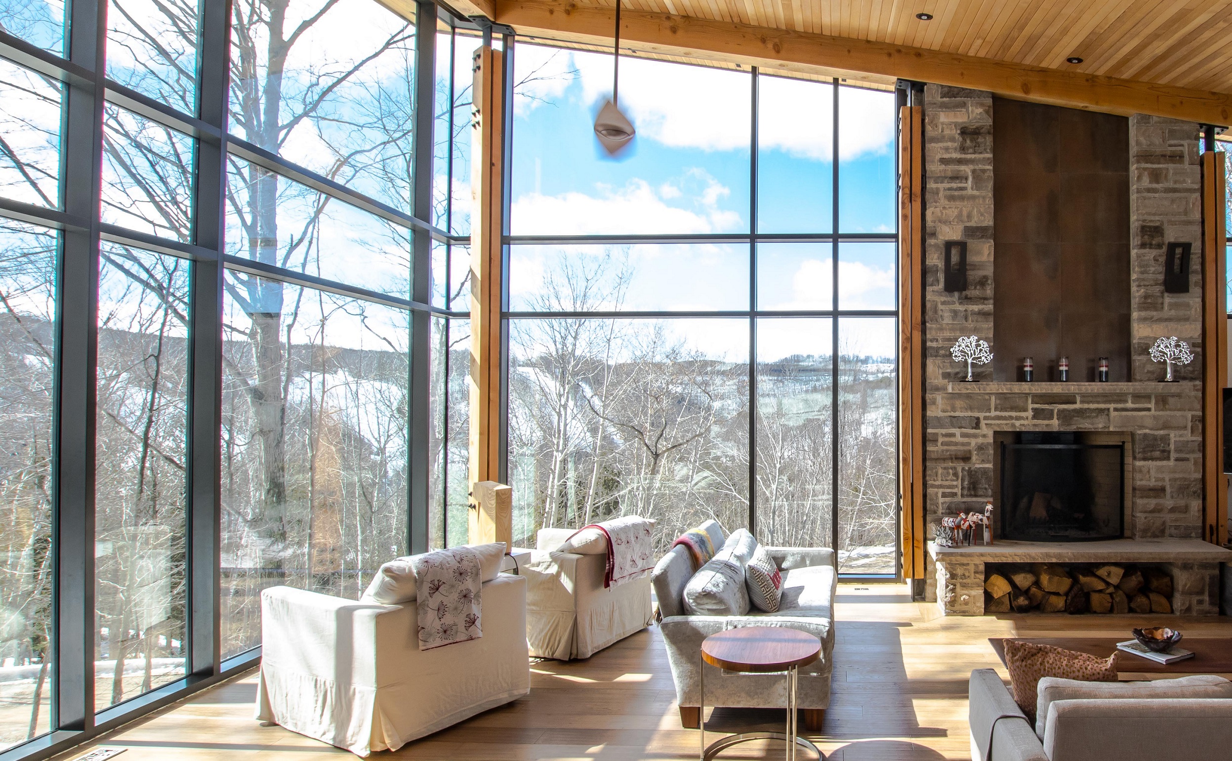
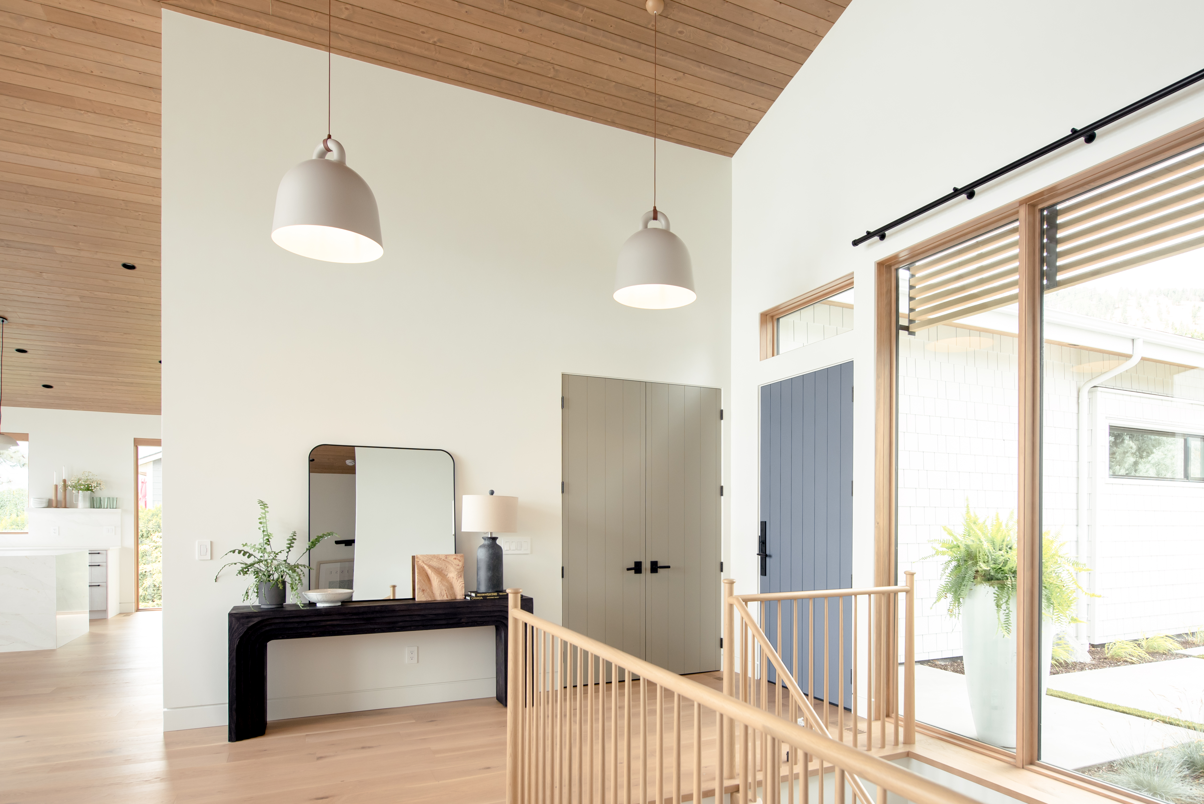
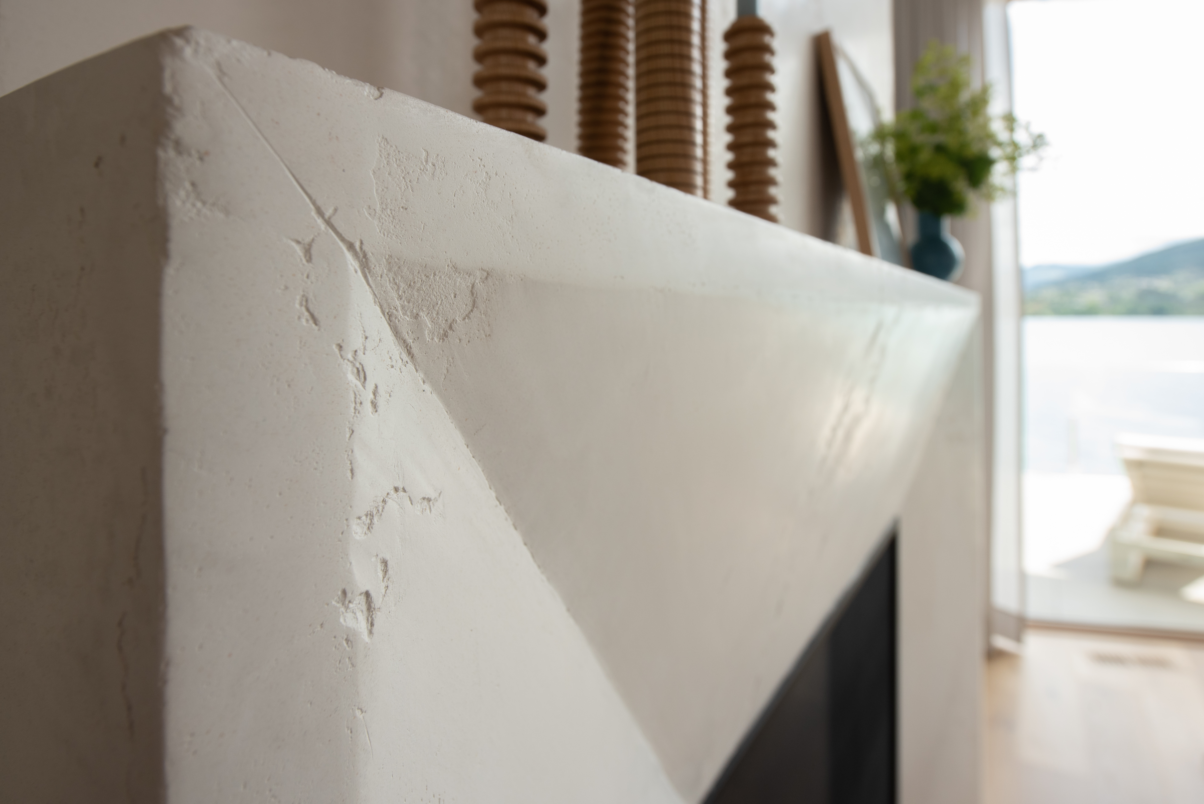
An intended renovation became a near-rebuild when unexpected foundation conditions came to light. The design retained the familiar lake-facing silhouette while opening and brightening the interiors. Natural materials, soft textures and a quieter palette create an easy relationship between the rooms, the gardens and the water beyond.
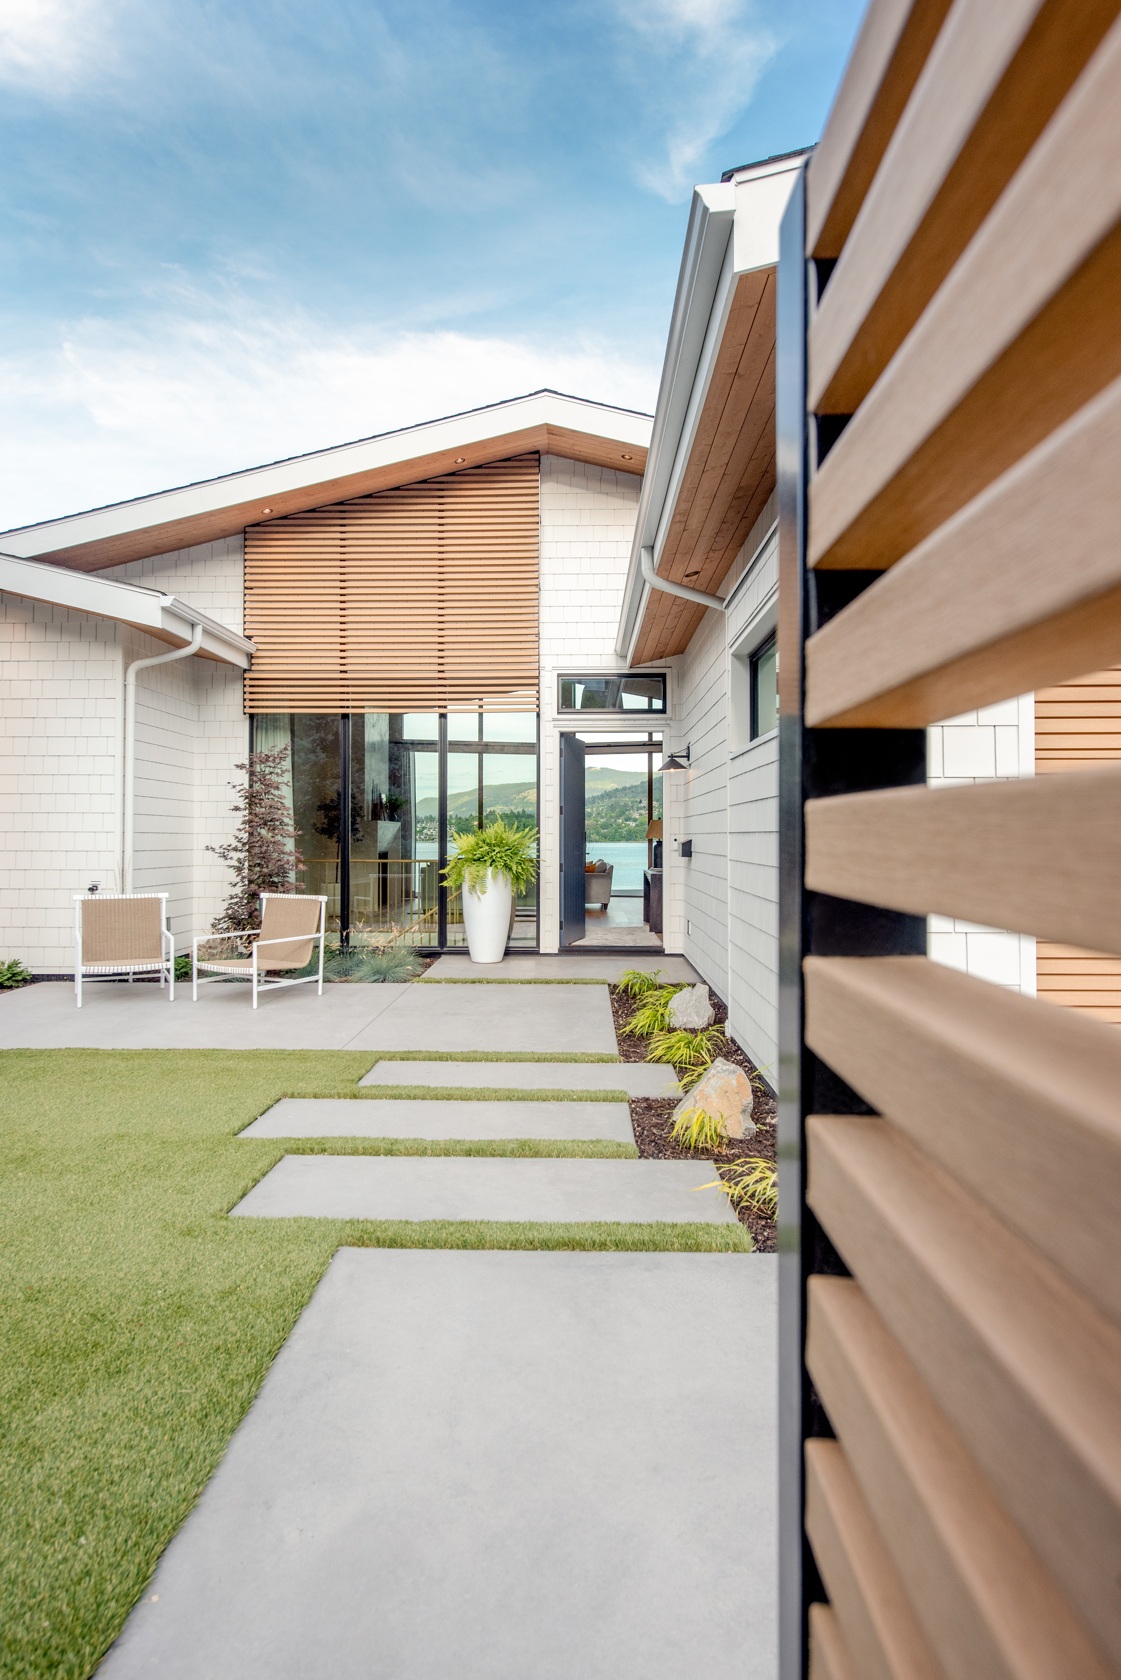
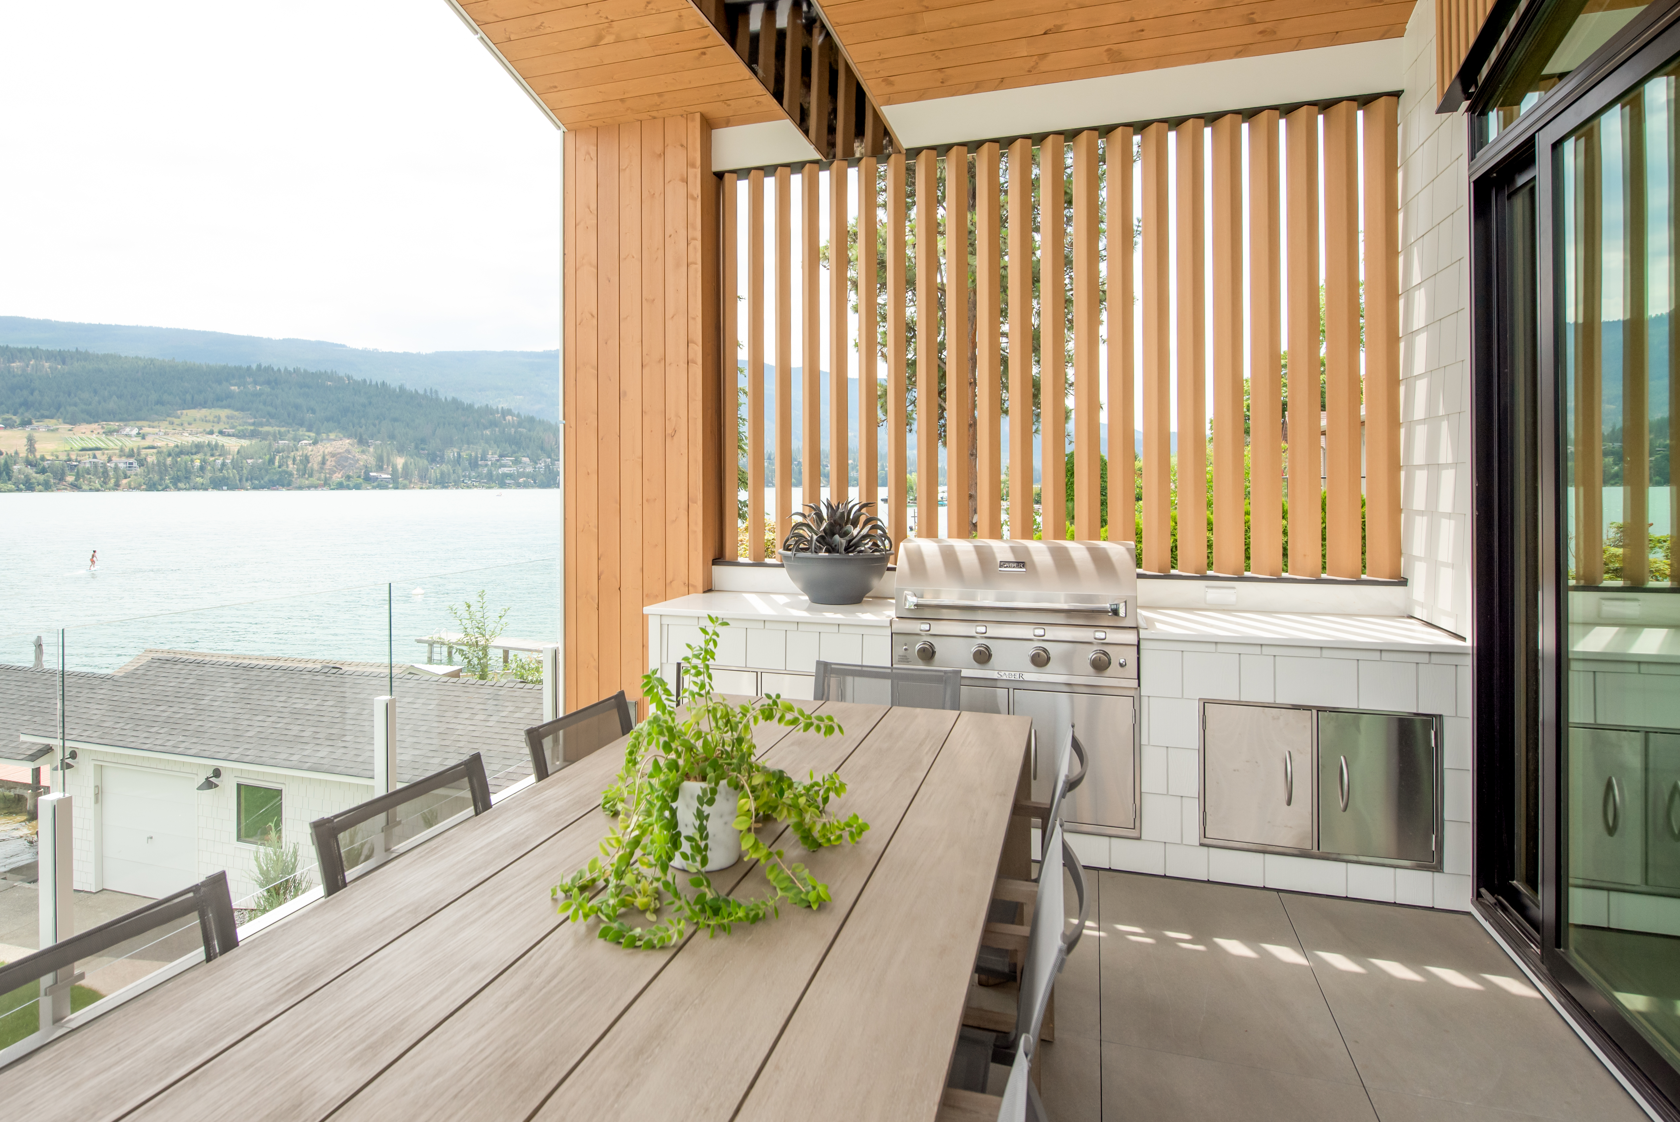
Privacy was considered alongside the view. Layered screens and louvred panels shelter the decks from neighbouring properties without closing off the lake. Red Cedar-toned NewTechWood composite profiles bring warmth to the screening, outdoor kitchen and dining areas, while fluted cladding carries the material language to the garage door and selected window surrounds.
The result is a modern lake house shaped around the way the family lives: spaces for gathering and celebration, quieter places to retreat, and a constant connection to Kalamalka Lake.
Architectural design: Nathan Buhler, BLDG Workshop
Interior design: Adrianne Bailie
Photography: Jill Penner